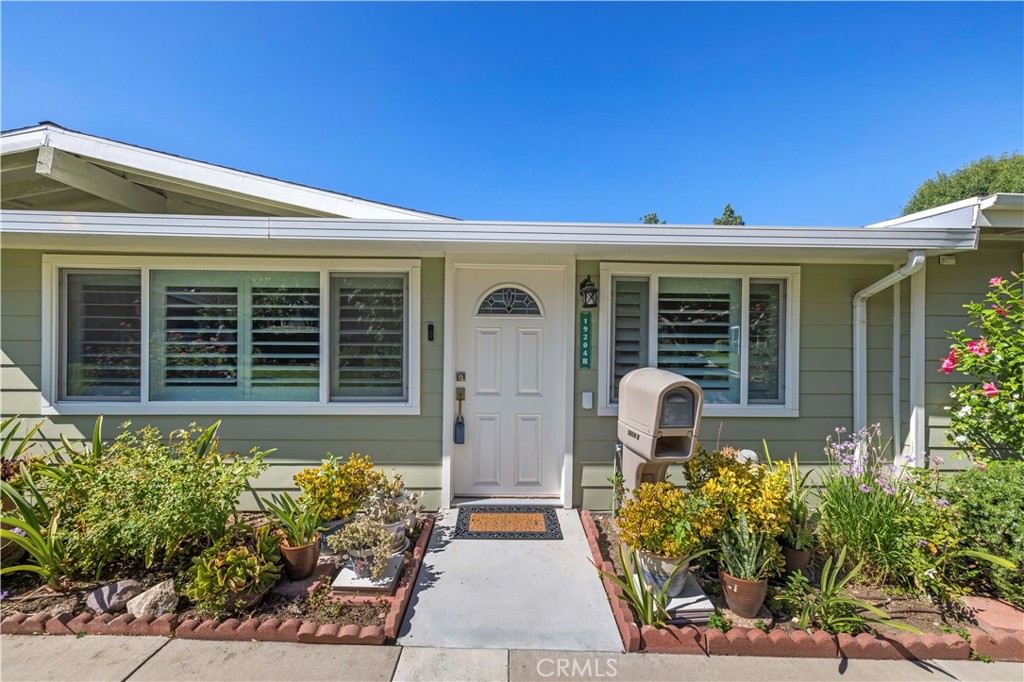
Sage-green house front with white entry door, wide windows, and a garden-lined walkway.
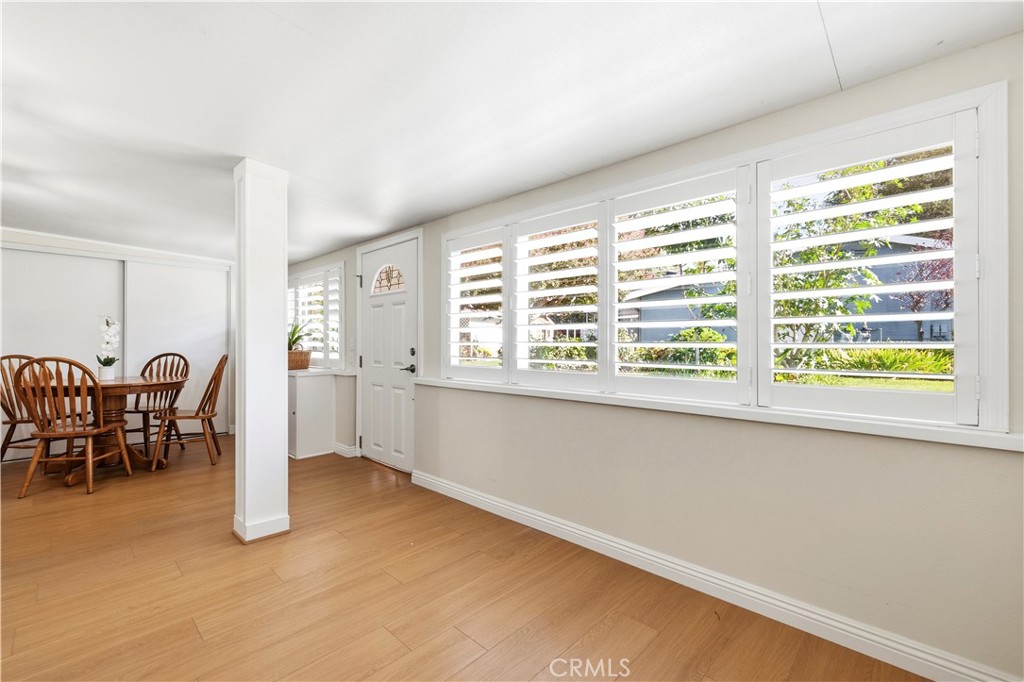
Dining area with plantation shutters, a wooden table, and light wood flooring.
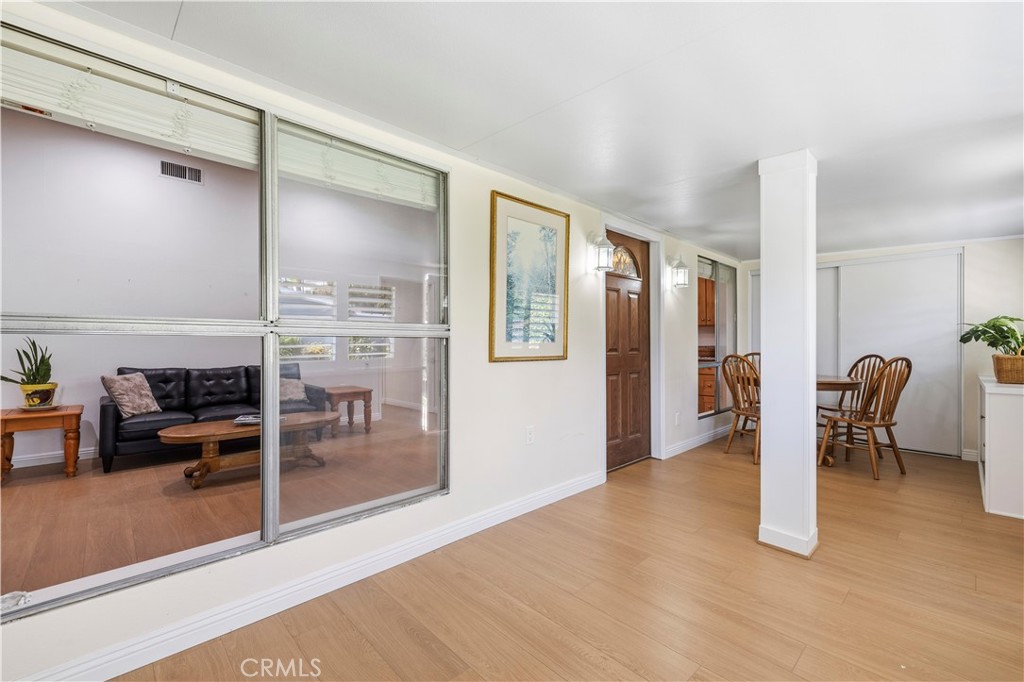
Dining area with a wooden table and chairs beside a glass-partitioned living room.
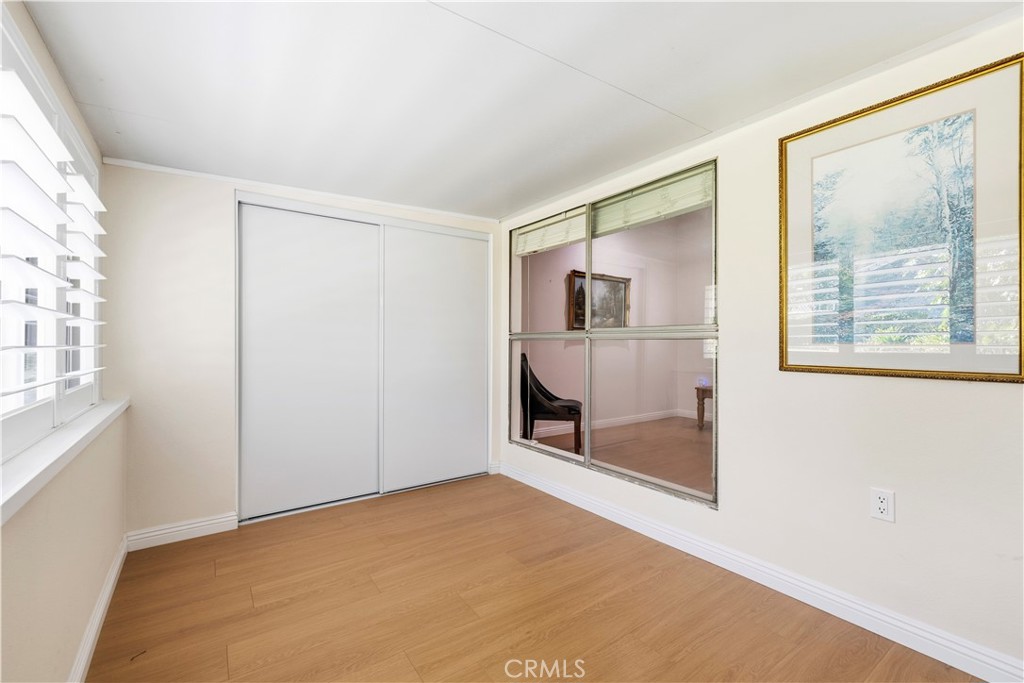
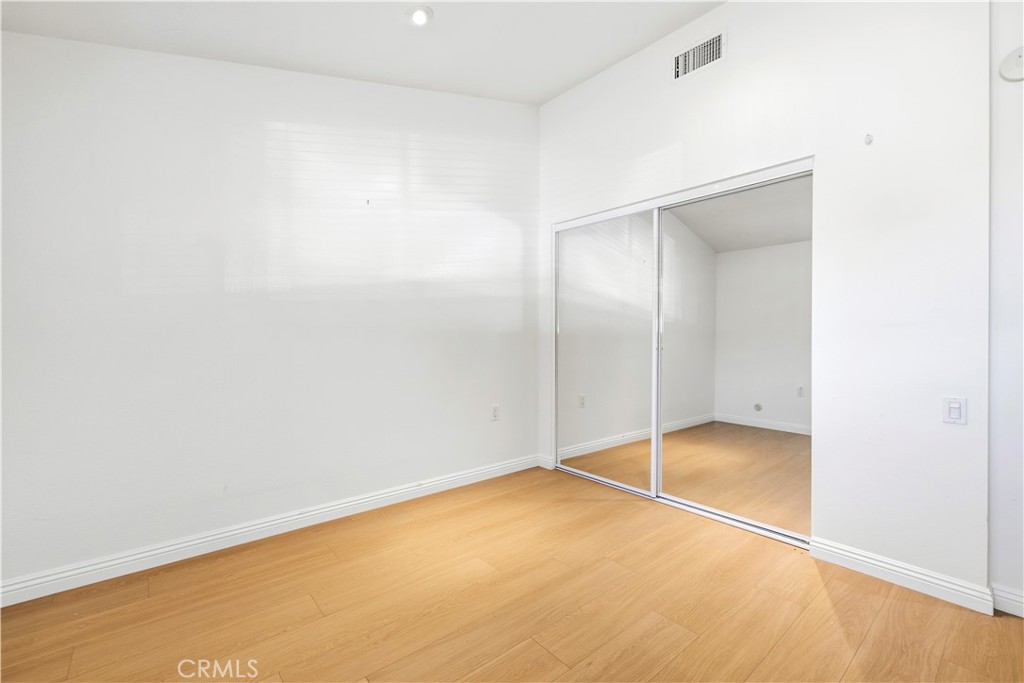
Empty room with light wood floors, sliding closet doors, plantation shutters, and a large interior window.
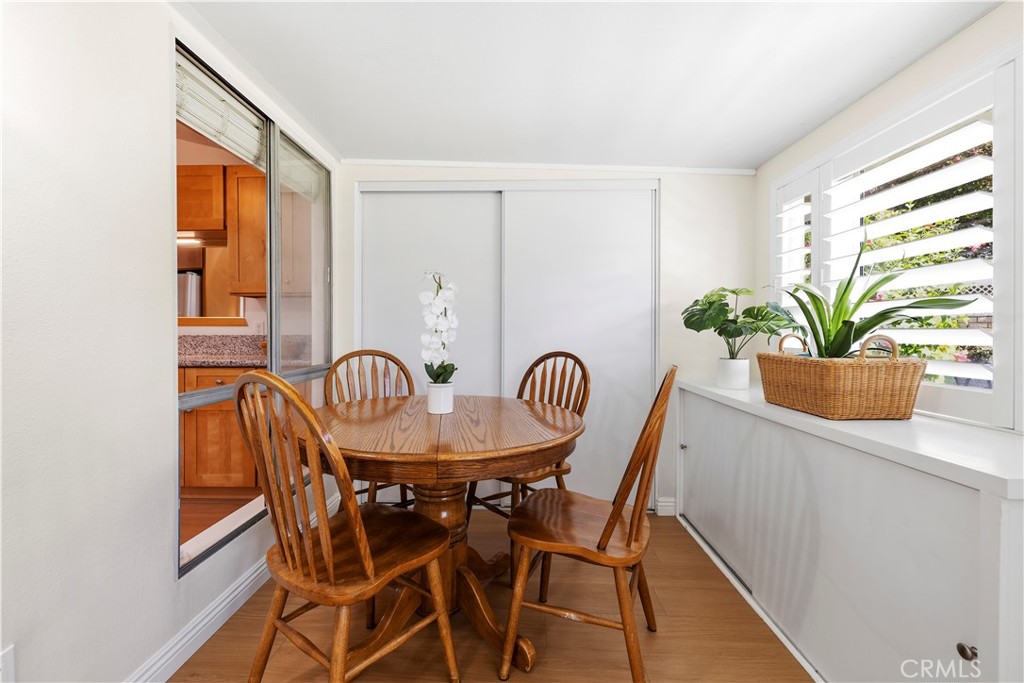
Dining nook with a round wooden table, spindle-back chairs, and white plantation shutters.
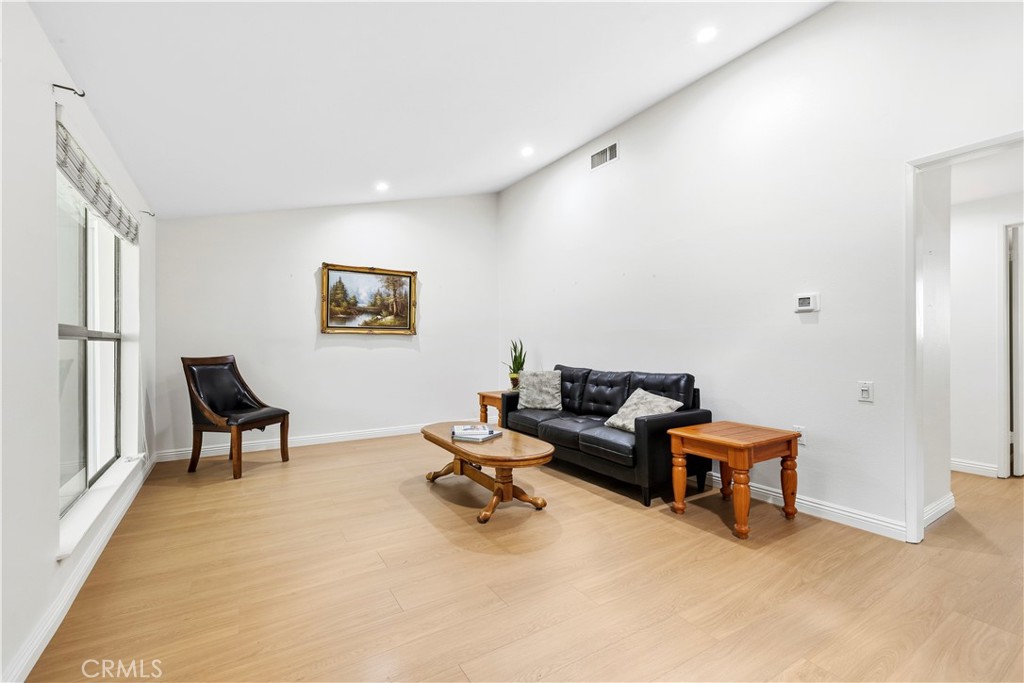
Living room with a black sofa, leather accent chair, and light wood flooring.
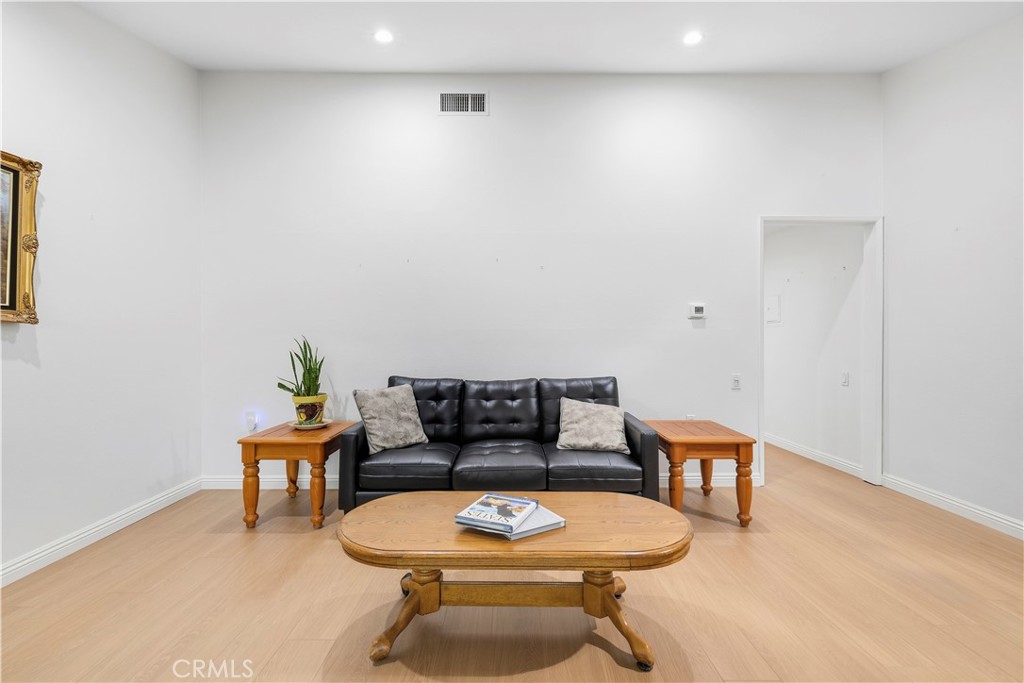
Living room with a black leather sofa, wood coffee table, and light wood flooring.
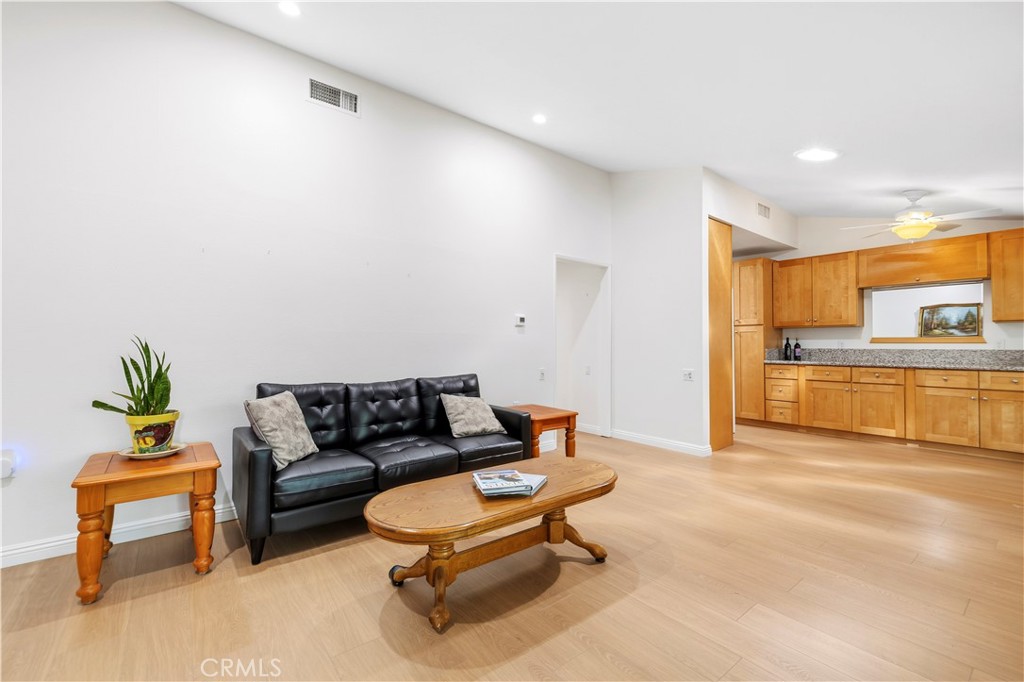
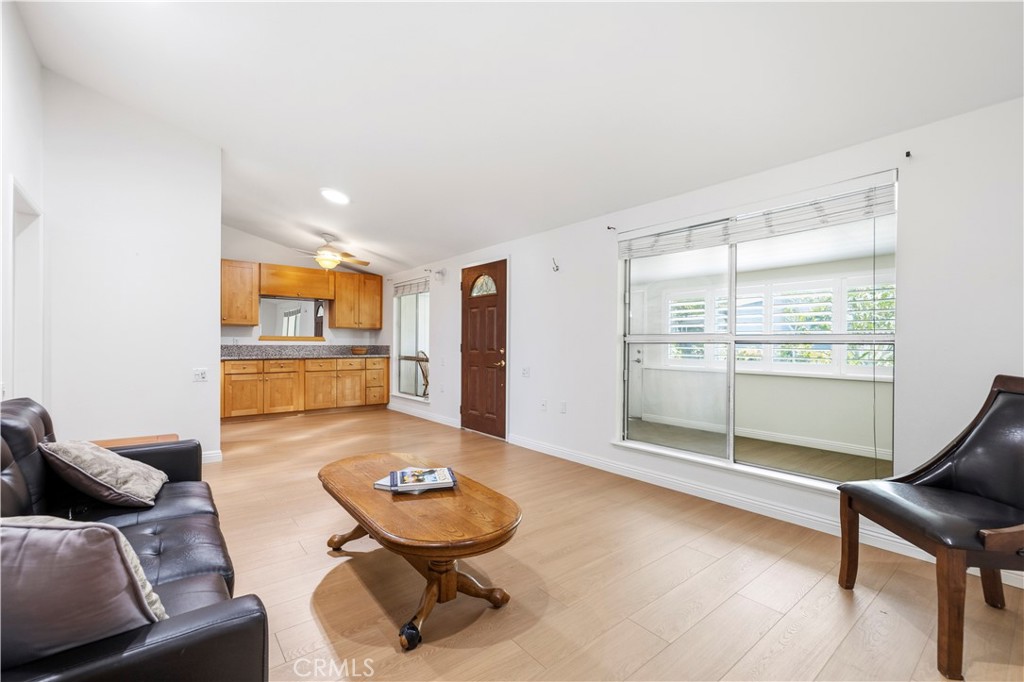
Living room with a black leather sofa, wooden tables, light wood floors, and an open kitchen.
Furnished living room with dark leather seating, a wooden coffee table, and an open kitchen.
Kitchen with light wood cabinetry, speckled counters, and sliding glass doors.
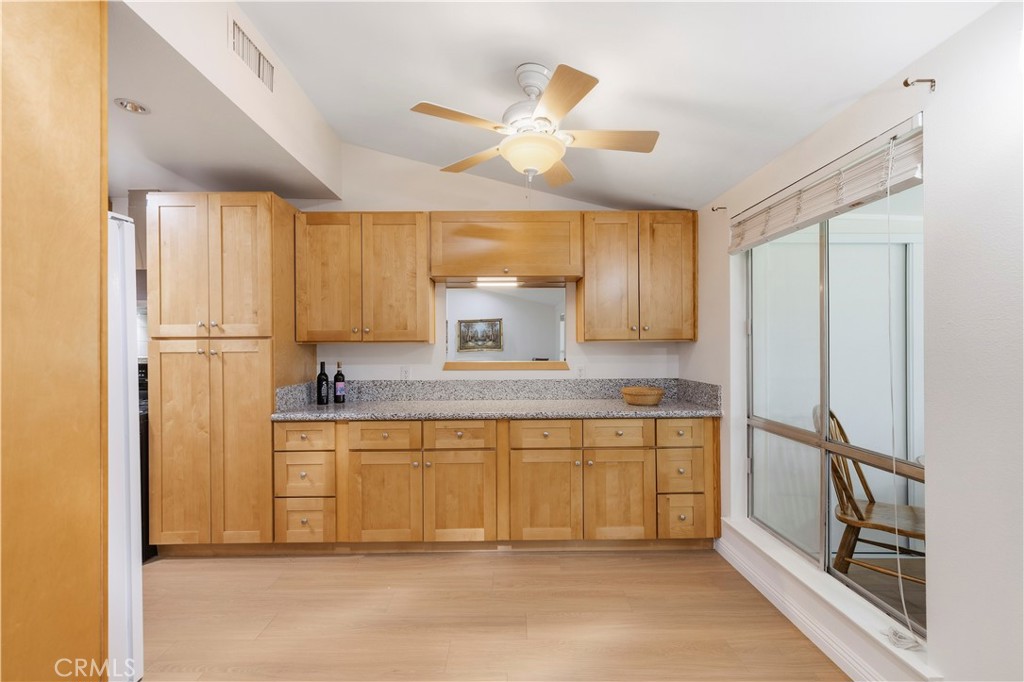
Kitchen with light wood cabinets, speckled granite counters, and a long countertop.
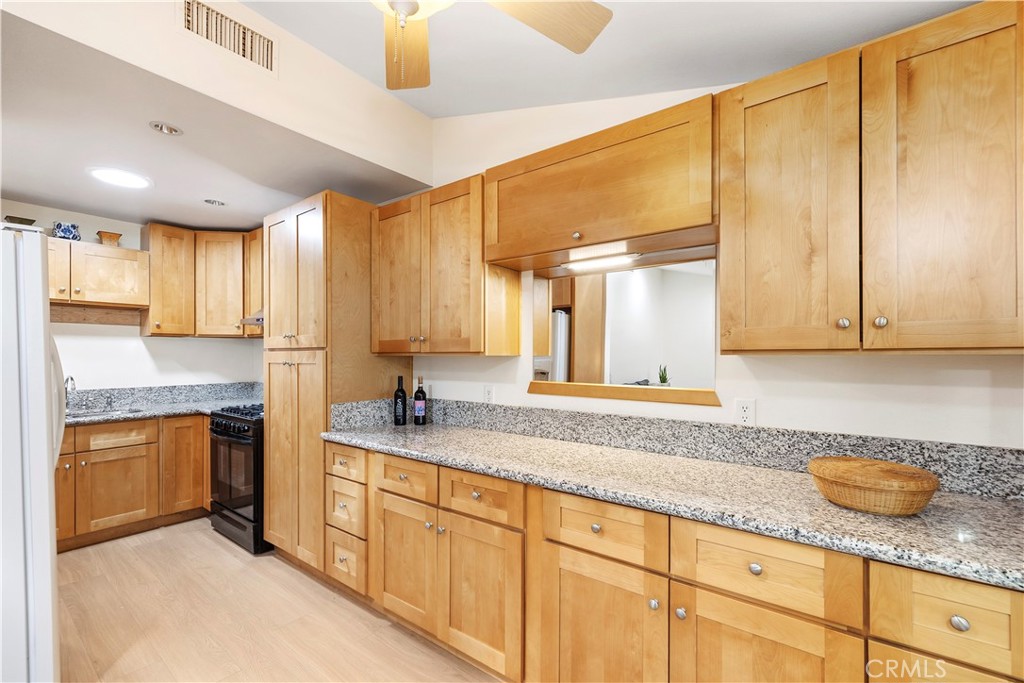
Kitchen with honey-colored cabinets, granite countertops, and a black gas range.
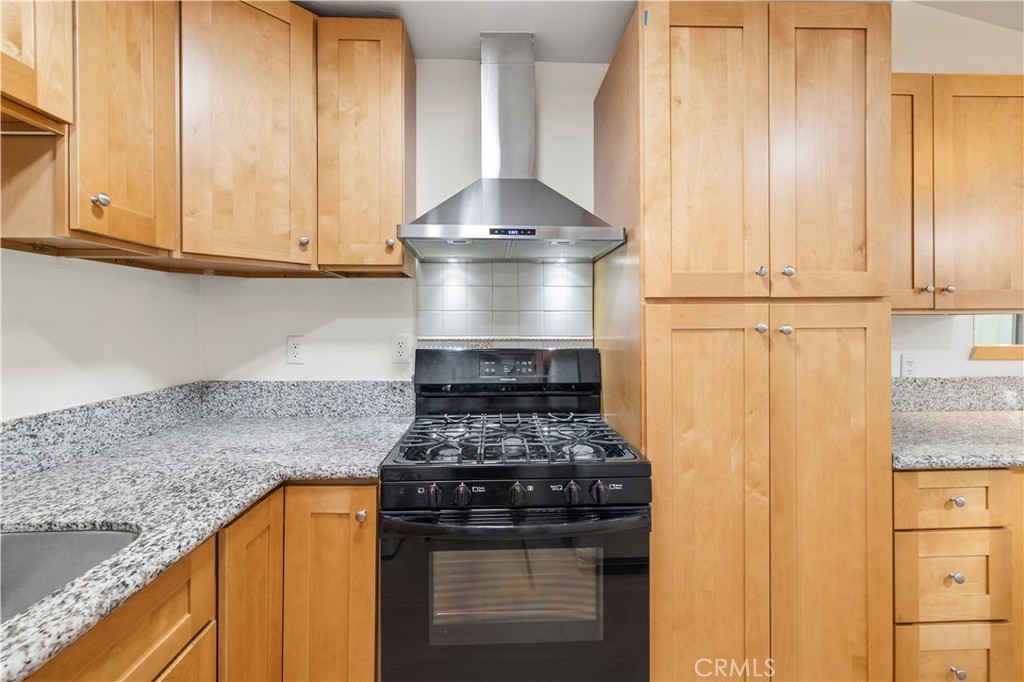
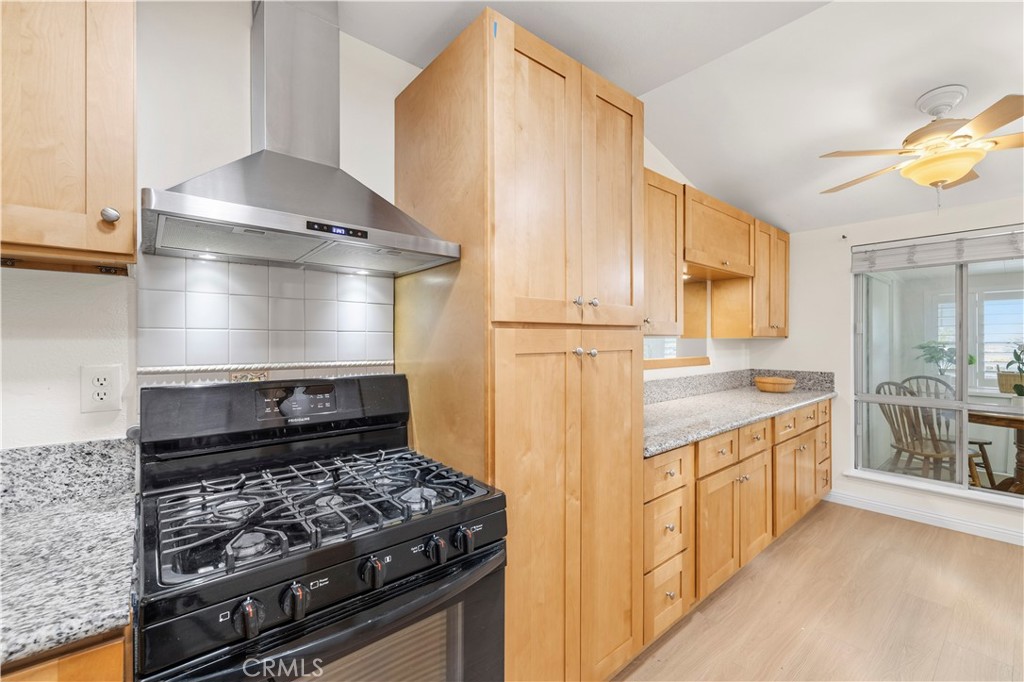
Kitchen with light wood cabinets, granite counters, and a black gas range beneath a stainless steel hood.
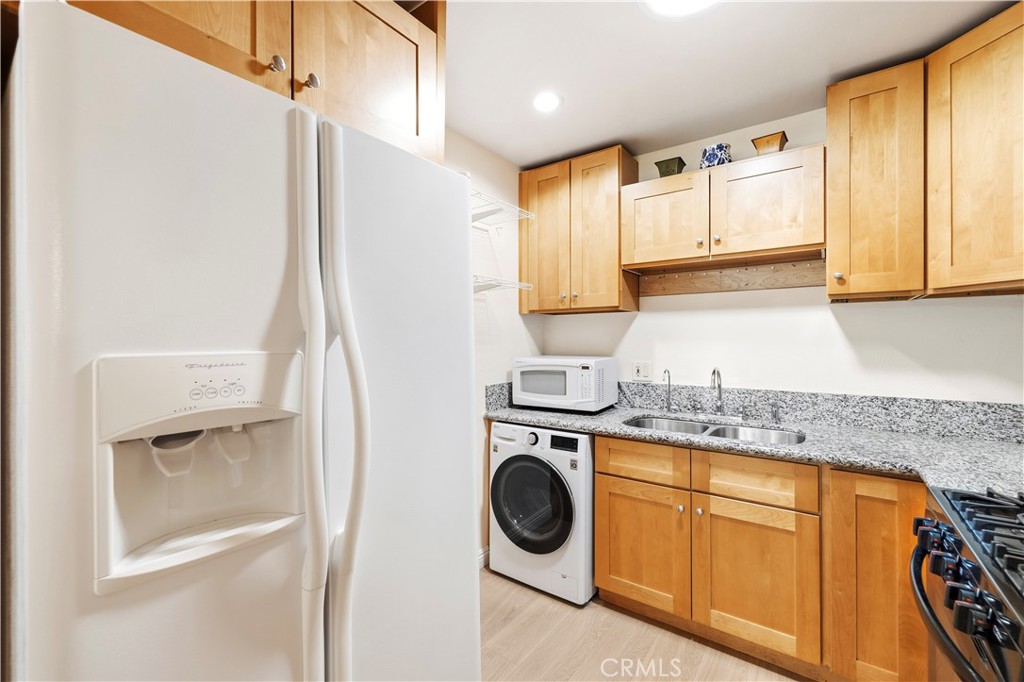
Kitchen with wood cabinets, granite counters, a front-loading washer, and white refrigerator.
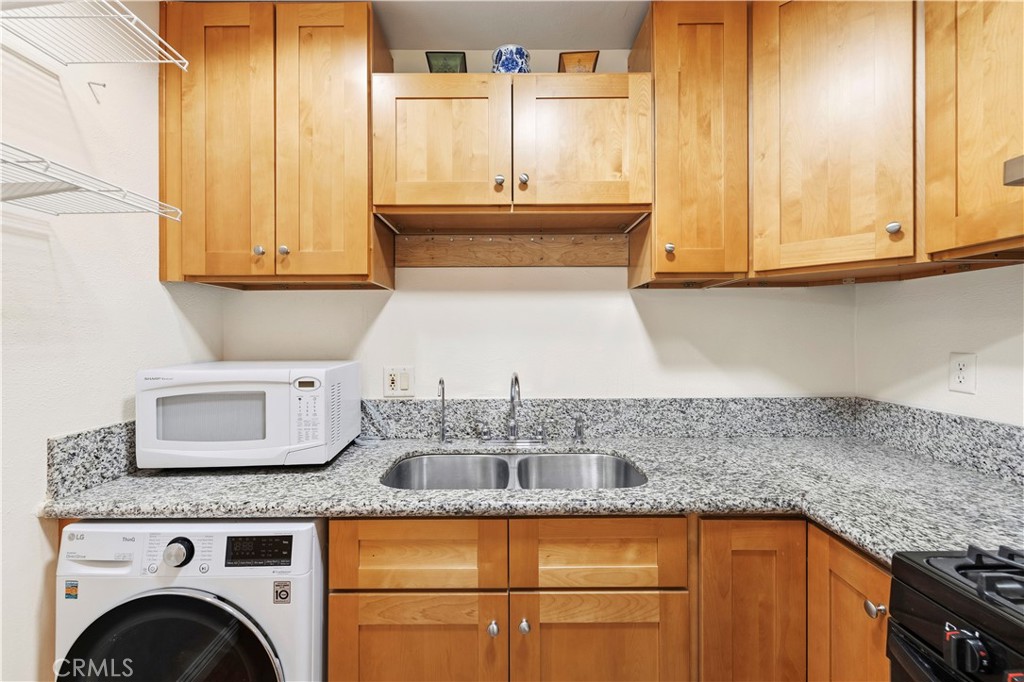
Compact kitchen with wood cabinets, granite counters, double sink, microwave, and washer.
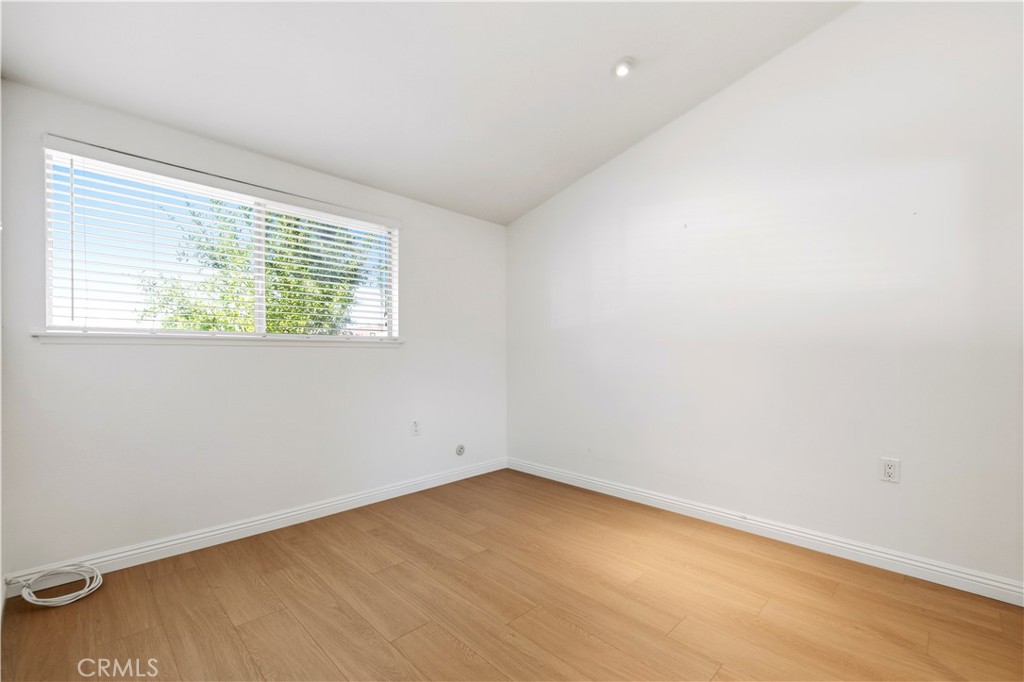
Empty room with light wood-look flooring and a wide window with blinds overlooking trees.
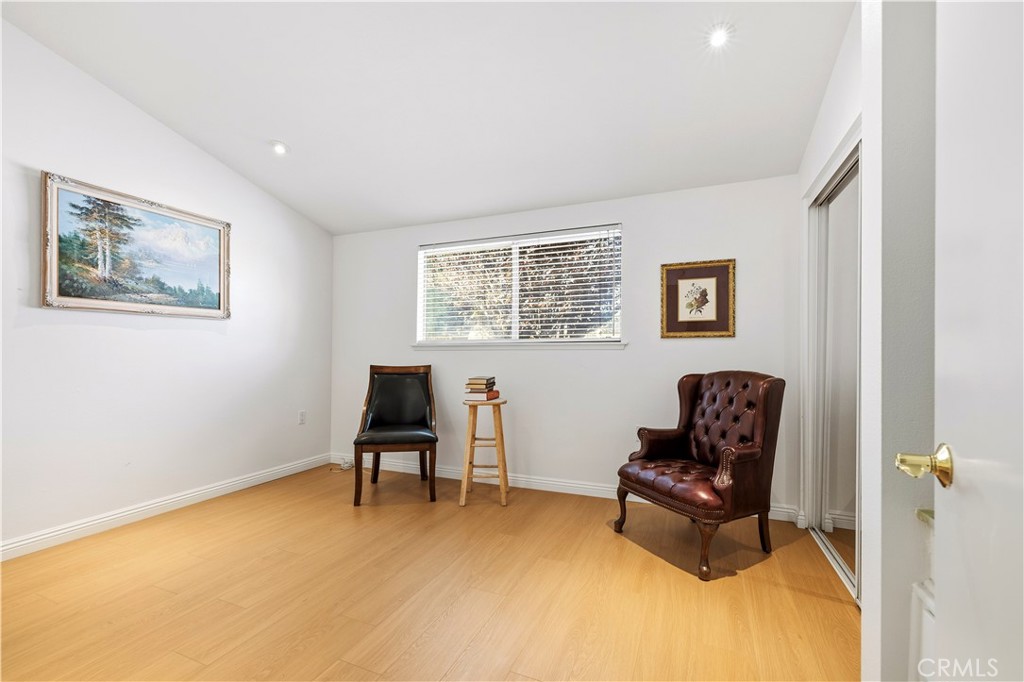
Vacant bedroom with light wood-look flooring and mirrored sliding closet doors.
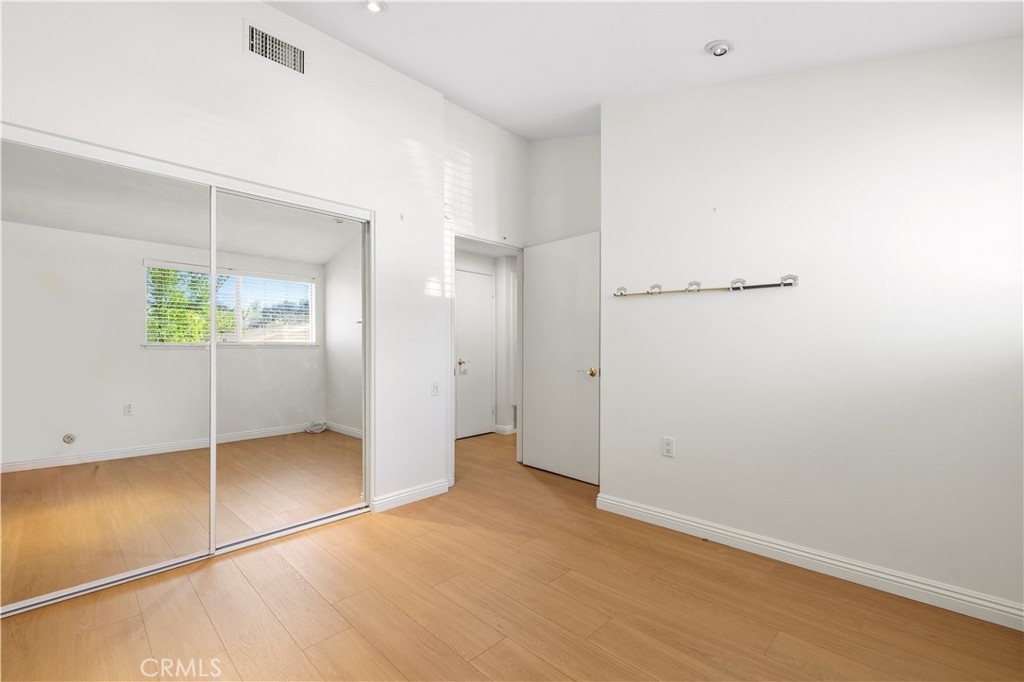
Empty bedroom with mirrored closet doors, light wood-look flooring, and a window.
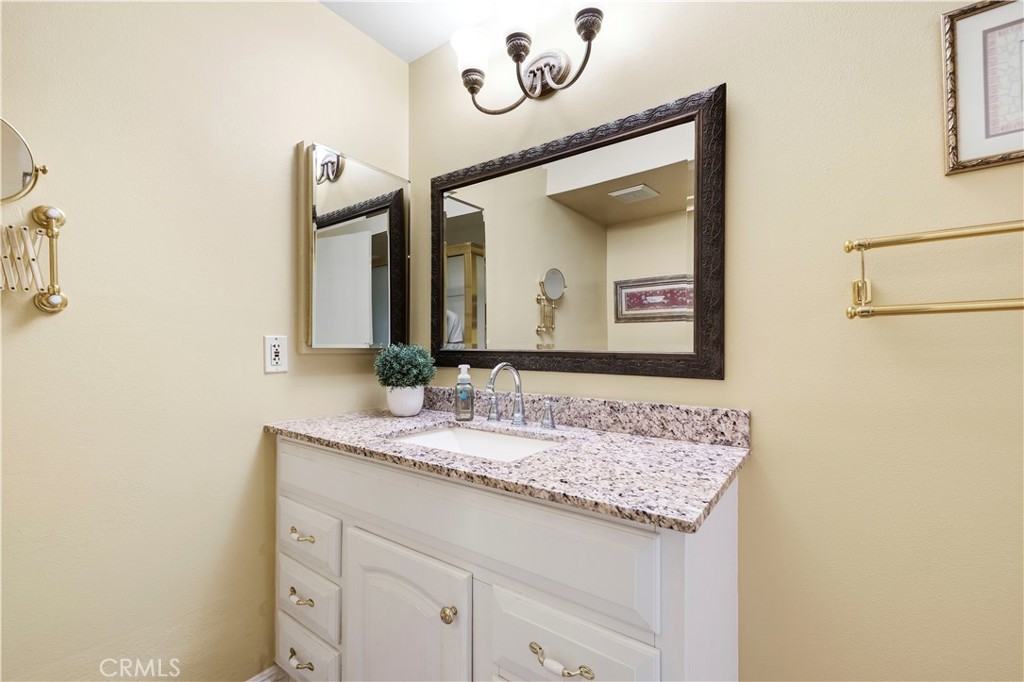
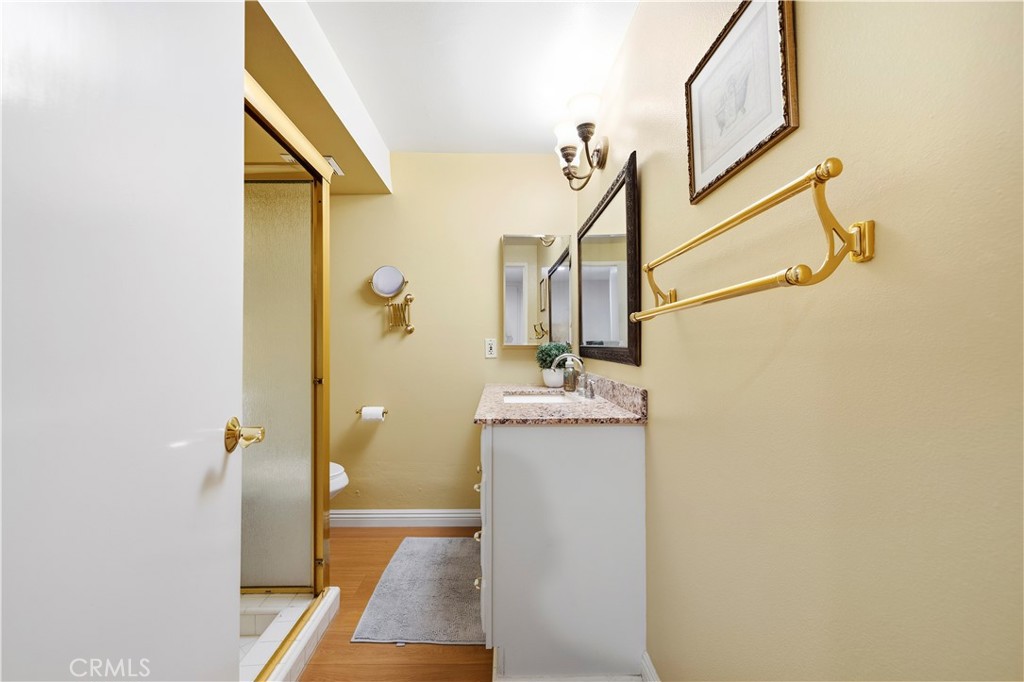
Bathroom vanity with speckled granite countertop, white cabinetry, large dark-framed mirror, and brass fixtures.
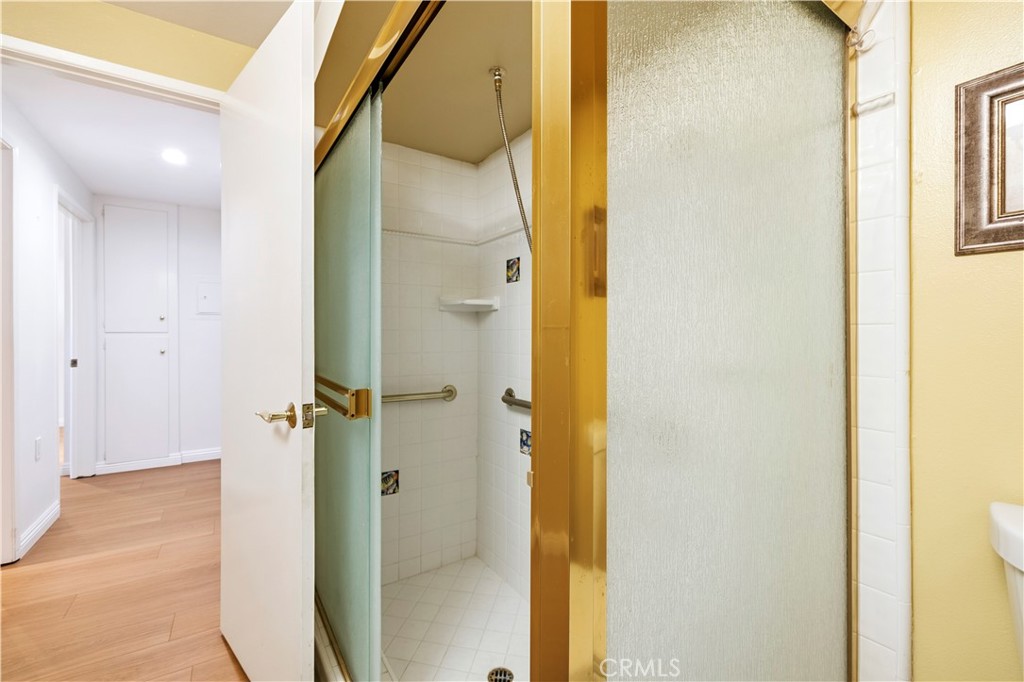
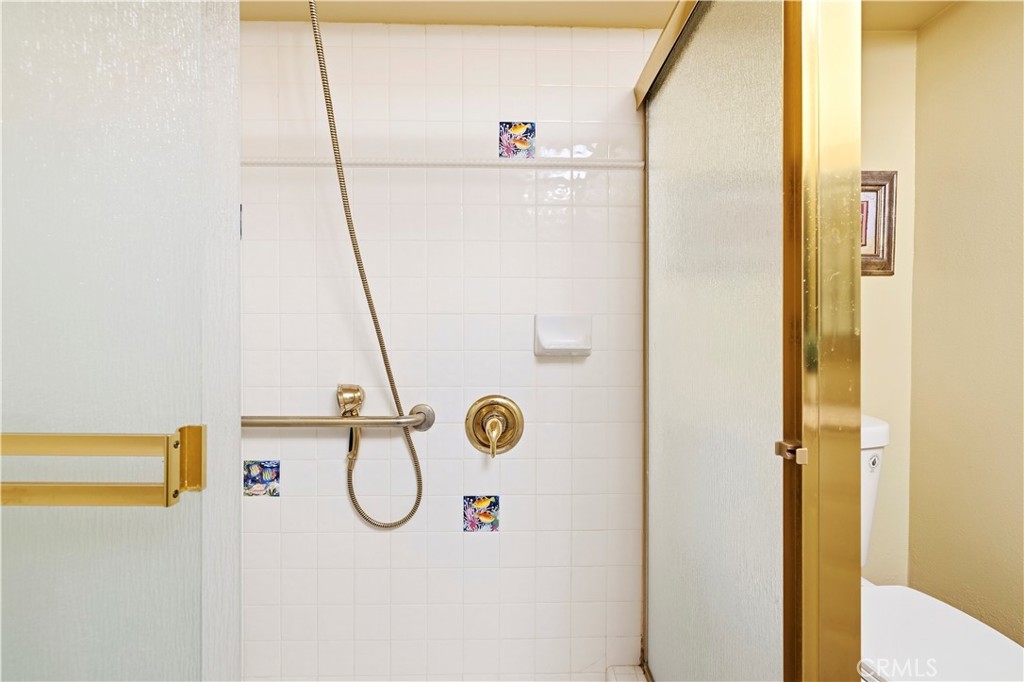
Bathroom shower with frosted sliding glass doors, tiled walls, and grab bars.
Tiled bathroom shower with brass fixtures, handheld showerhead, grab bar, and decorative accent tiles.
Bathroom with a white vanity, large mirror, gold fixtures, and glass shower enclosure.
Bright interior room with wood flooring, two chairs, a window with blinds, and a sliding glass door.
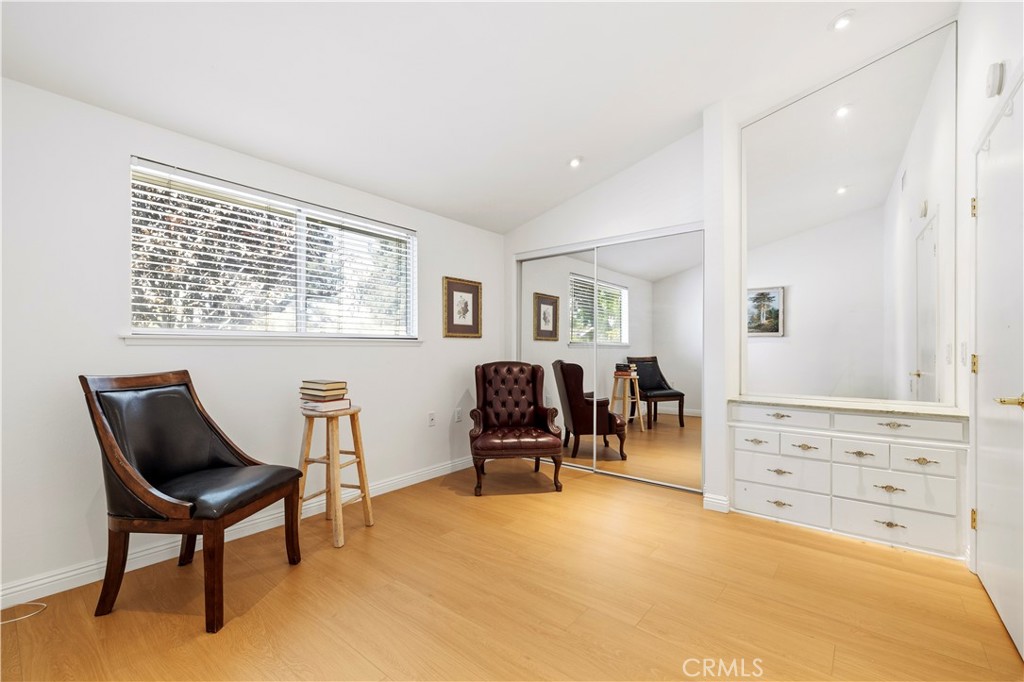
Dressing room with mirrored closet, built-in vanity, leather chairs, and light wood floors.
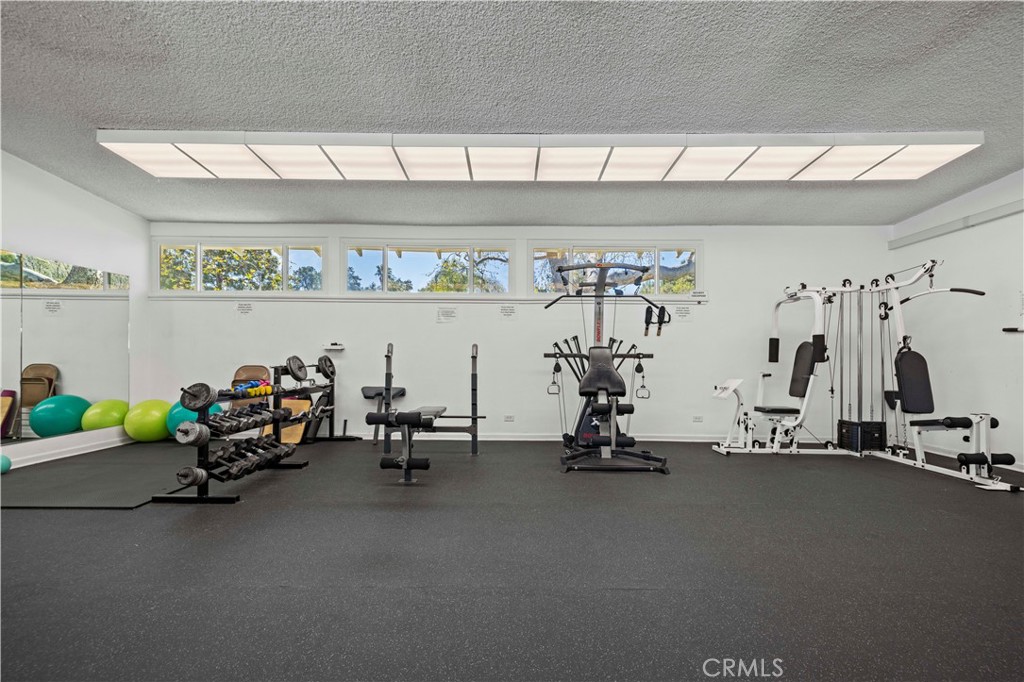
Home gym with weight racks, cable machines, mirrored walls, and high windows.
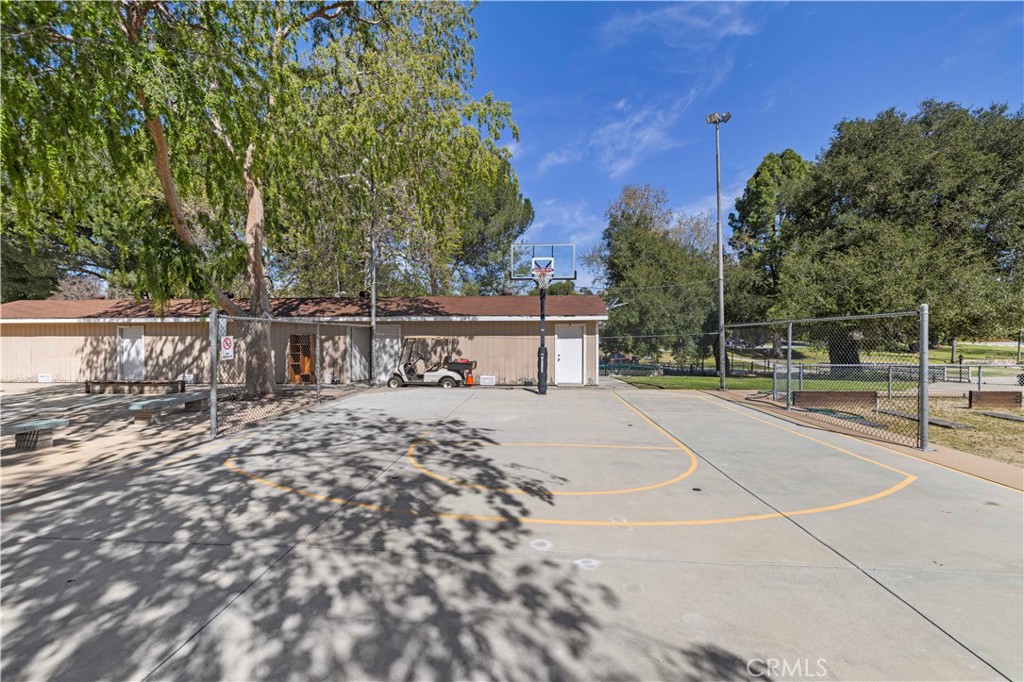
Outdoor basketball court with painted lines, a hoop, chain-link fencing, and mature trees.
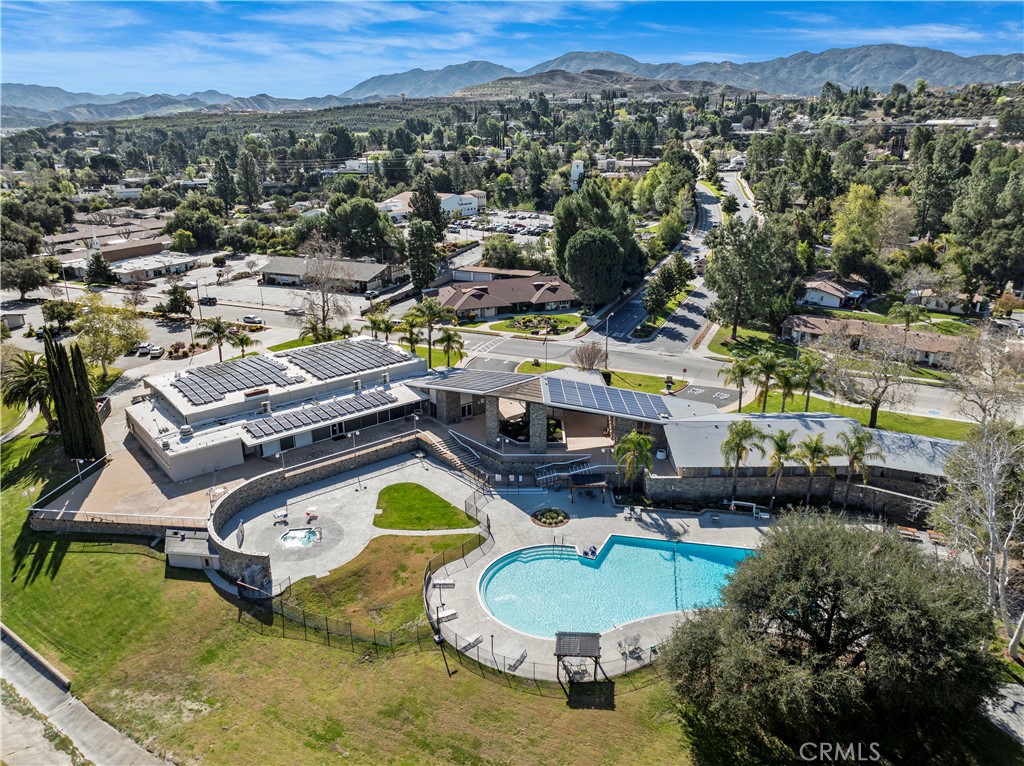
Aerial view of a property with a large pool, solar-panel roofs, and mountains beyond.
Aerial property view with a swimming pool, extensive solar panels, landscaped grounds, and distant mountains.
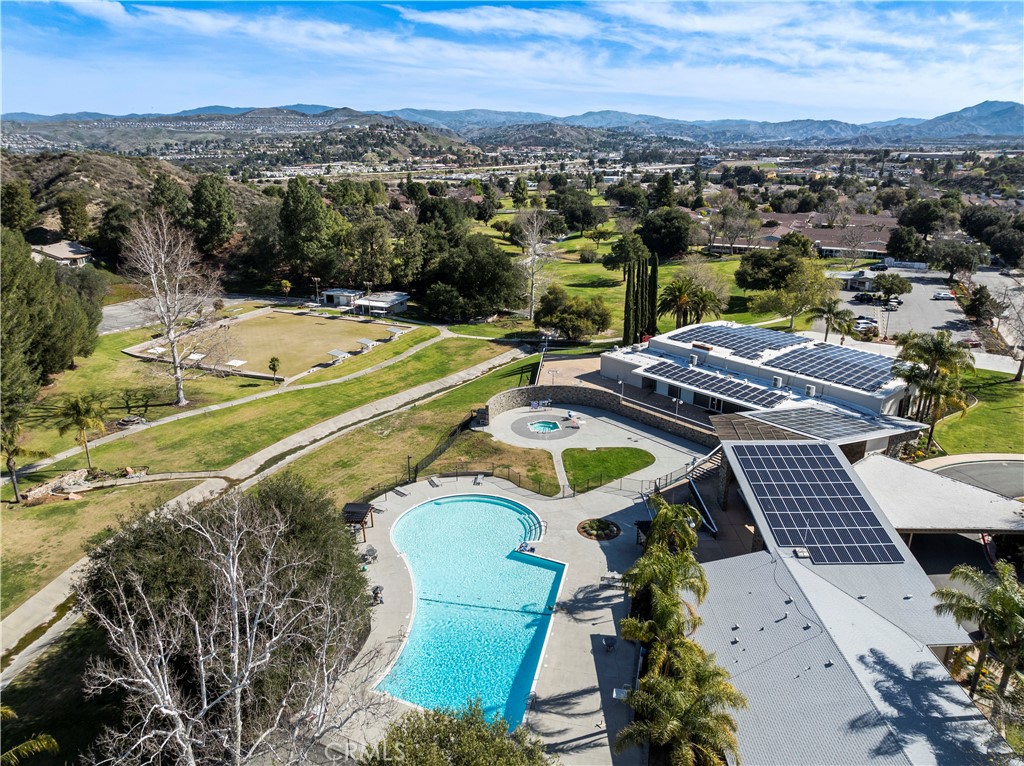
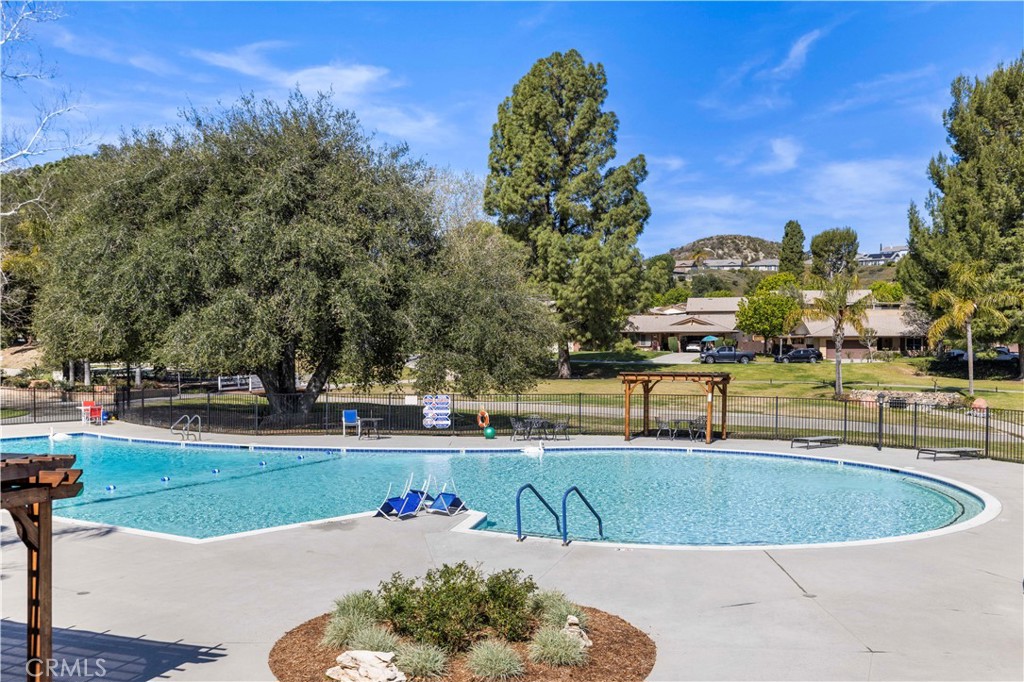
Community swimming pool with a curved edge, lounge chairs, and landscaped grounds.
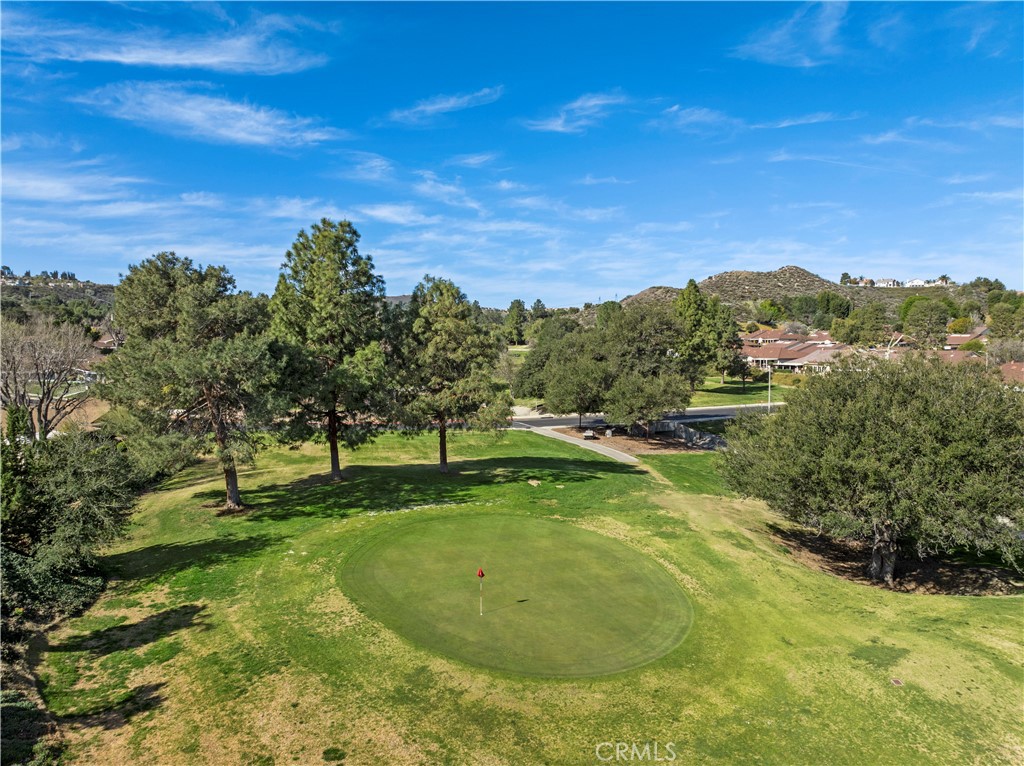
Aerial view of a golf course putting green, trees, and nearby homes.
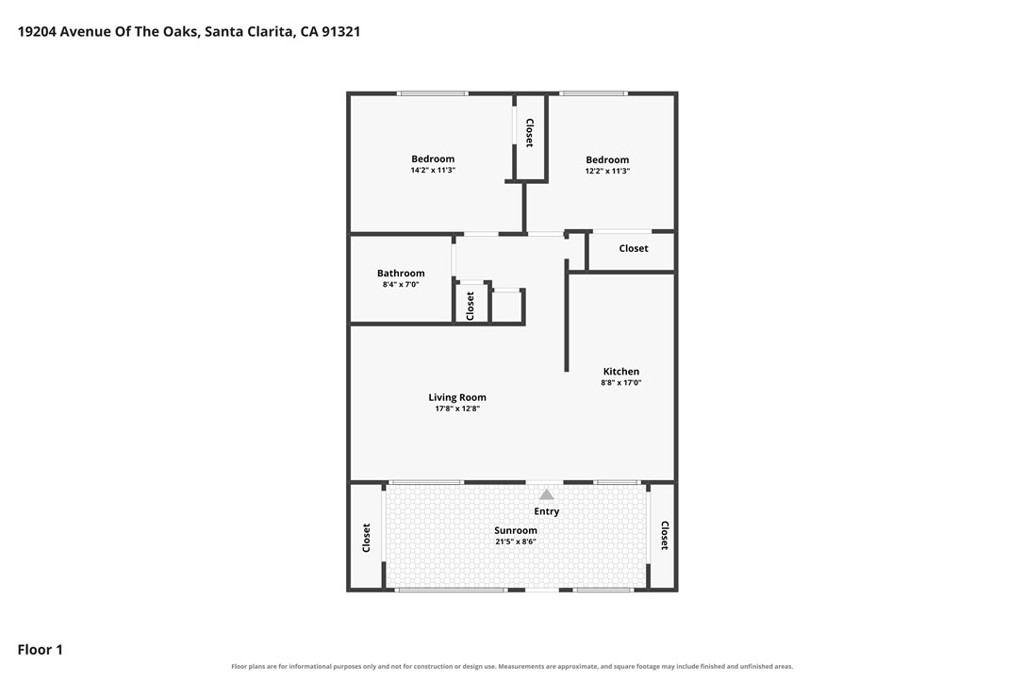
First-floor plan with two bedrooms, a living room, kitchen, bathroom, and sunroom.
SEE ALL PHOTOS
Sage-green house front with white entry door, wide windows, and a garden-lined walkway.
Dining area with plantation shutters, a wooden table, and light wood flooring.
Dining area with a wooden table and chairs beside a glass-partitioned living room.
Empty room with light wood floors, sliding closet doors, plantation shutters, and a large interior window.
Dining nook with a round wooden table, spindle-back chairs, and white plantation shutters.
Living room with a black sofa, leather accent chair, and light wood flooring.
Living room with a black leather sofa, wood coffee table, and light wood flooring.
Living room with a black leather sofa, wooden tables, light wood floors, and an open kitchen.
Furnished living room with dark leather seating, a wooden coffee table, and an open kitchen.
Kitchen with light wood cabinetry, speckled counters, and sliding glass doors.
Kitchen with light wood cabinets, speckled granite counters, and a long countertop.
Kitchen with honey-colored cabinets, granite countertops, and a black gas range.
Kitchen with light wood cabinets, granite counters, and a black gas range beneath a stainless steel hood.
Kitchen with wood cabinets, granite counters, a front-loading washer, and white refrigerator.
Compact kitchen with wood cabinets, granite counters, double sink, microwave, and washer.
Empty room with light wood-look flooring and a wide window with blinds overlooking trees.
Vacant bedroom with light wood-look flooring and mirrored sliding closet doors.
Empty bedroom with mirrored closet doors, light wood-look flooring, and a window.
Bathroom vanity with speckled granite countertop, white cabinetry, large dark-framed mirror, and brass fixtures.
Bathroom shower with frosted sliding glass doors, tiled walls, and grab bars.
Tiled bathroom shower with brass fixtures, handheld showerhead, grab bar, and decorative accent tiles.
Bathroom with a white vanity, large mirror, gold fixtures, and glass shower enclosure.
Bright interior room with wood flooring, two chairs, a window with blinds, and a sliding glass door.
Dressing room with mirrored closet, built-in vanity, leather chairs, and light wood floors.
Home gym with weight racks, cable machines, mirrored walls, and high windows.
Outdoor basketball court with painted lines, a hoop, chain-link fencing, and mature trees.
Aerial view of a property with a large pool, solar-panel roofs, and mountains beyond.
Aerial property view with a swimming pool, extensive solar panels, landscaped grounds, and distant mountains.
Community swimming pool with a curved edge, lounge chairs, and landscaped grounds.
Aerial view of a golf course putting green, trees, and nearby homes.
First-floor plan with two bedrooms, a living room, kitchen, bathroom, and sunroom.
Listed by Margie Shaffer CA DRE# 01234227 with RE/MAX of Santa Clarita 661-755-4001
For Sale

19204 Avenue Of The Oaks B

19204 Avenue Of The Oaks B, Newhall, CA 91321

$310,000
Welcome home to this beautifully updated 2-bedroom, 1-bath single story home that's ready for you to move right in! Enjoy stylish luxury vinyl plank flooring, an updated kitchen, and bright, inviting spaces throughout. Solar tubes bring in wonderful natural light, while the enclosed patio provides additional flexible space for relaxing, entertaining or creating your own home office or hobby area.
HOA dues cover water, trash, sewer, roof and building maintenance, landscaping, basic cable and guard gated 24 hour security. You can also enjoy a golf course, Pool, SPA, auditorium, game room, woodworking room, ceramics studio, poker room, shuffleboard courts, hourseshoe and basketball courts and so much more! Conveniently located near the freeway as well as shopping.
Information provide is believed to be accurate but shall not be relied upon without verification by Buyer or Buyer's Representative. Accuracy of square footage, lot size and other features, amenities and/or not limited to inclusions and exclusions is not guaranteed.

2
beds

1
bath

1,014 Sq.Ft. LIVING AREA

1,014 Sq.Ft. lot

Margie Shaffer

Margie Shaffer

Features & Amenities

Interior

  • total bedrooms2
  • Total bathroom1
  • full bathroom1
  • Laundry room Common Area, In Kitchen
  • Flooring Laminate
  • Fireplace None
  • APPLIANCES Washer
  • other interior Features All Bedrooms Down

Area & Lot

  • Status For Sale
  • Living Area1,014 Sq.Ft.
  • Lot Area1,014 Sq.Ft.
  • MLS® IDSR26201925
  • TypeCondo
  • YEAR BUILT1963
  • NeighborhoodSanta Clarita
  • View DescriptionNone
  • School DistrictWilliam S. Hart Union

Exterior

  • STORIES1
  • water SourcePublic
  • PoolCommunity, Association
  • lot features0-1 Unit/Acre
  • parkingCarport, Detached Carport
  • HEAT TYPECentral
  • AIR CONDITIONINGCentral Air
  • sewerPublic Sewer
  • HOA AmenitiesBocce Court, Call for Rules, Clubhouse, Sport Court, Golf Course, Maintenance Grounds, Insurance, Maintenance Front Yard, Picnic Area, Pool, Pet Restrictions, Pets Allowed, Recreation Room, Guard, Spa/Hot Tub, Security, Trash, Cable TV, Water
  • security FeaturesCarbon Monoxide Detector(s), Gated with Guard, Gated Community, Gated with Attendant, 24 Hour Security

Financial

  • Sales Price$310,000
  • HOA $630/mo
Dining area with plantation shutters, a wooden table, and light wood flooring.

Schedule a Showing

I would love to show you my beautiful property. Please select your preferred date and time below. I will be in touch shortly to confirm your appointment.

Schedule a Showing

I would love to show you my beautiful property. Please select your preferred date and time below. I will be in touch shortly to confirm your appointment.

Thank you for your interest in 19204 Avenue Of The Oaks B, Newhall, CA 91321. We are reviewing your request and will be in touch shortly!

Mortgage Calculator

Estimate your monthly mortgage payment, including the principal and interest, property taxes, and HOA. Adjust the values to generate a more accurate rate.

All estimates are provided for informational purposes only. Actual amounts may vary.
$0,000 Your Payment 20 15 65
$0,000 Your Payment

Santa Clarita

Explore

Work With Margie

Whether working with buyers or sellers, Margie provides outstanding professionalism into making her client’s real estate dreams a reality.

Follow Me on Instagram